Room to live.
Space to belong.
Light-filled spaces. Thoughtful finishes. A private terrace above it all. Discover a different pace of city living at The Webster Flats.
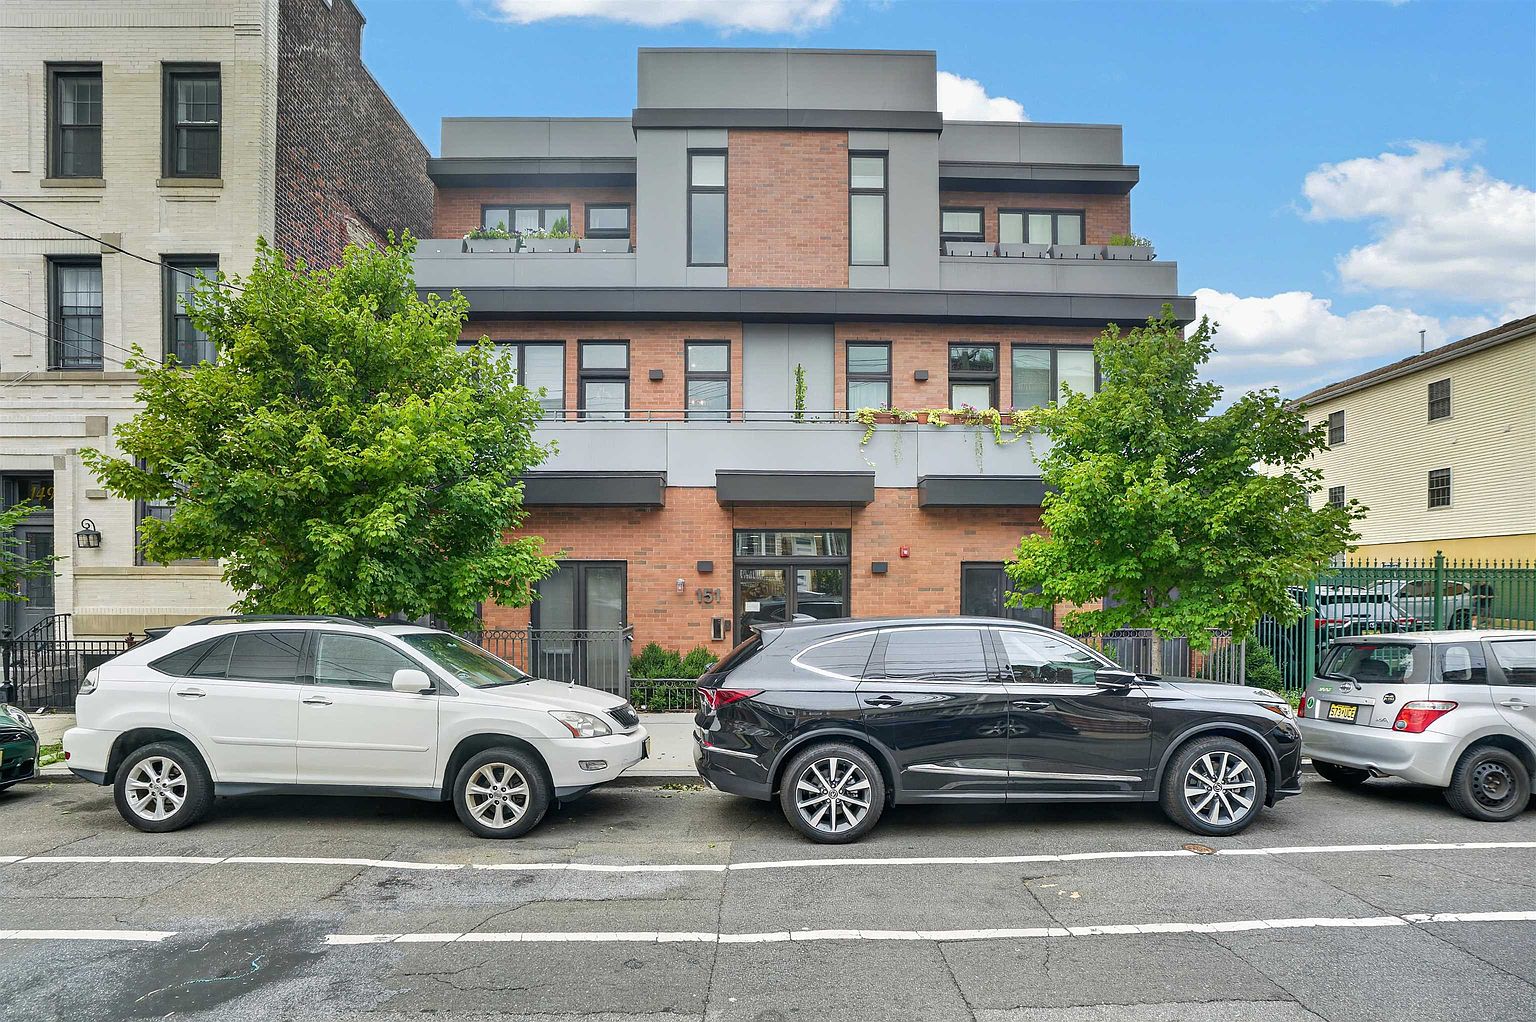
151 Webster Avenue № 201
Jersey City Heights, New Jersey 07307
 Presented by Khushbu PatelREALTOR® · REAL Broker, LLC
- Bedrooms
- 3 Two primary suites
- Full bathrooms
- 3 Space for every day
- Interior living
- 1,638 Square feet
- Private terrace
- 150 Square feet outdoors
Explore the home in 3D.
Explore the home in 3D right here. Tap “Explore in 3D” to move around, or open the full-screen tour for more room.
Architectural visualization. See the photos for actual finishes.
Explore the rooms ↓1. Khushbu Patel Hosted Property Tour
Guided room-by-room presentation with Khushbu Patel showcasing the Great Room, Chef's Kitchen, Primary Suite, and 3D model.
Select Property Film
Click any card below to switch videos:
Khushbu Patel Hosted Tour
Full guided walkthrough with realtor commentary.
3D Digital Twin Walkthrough
Shows room dimensions, 3 full baths & spatial flow.
Master Luxury Highlight Reel
Editorial sequence of finishes, light & balcony.
Inside 151 Webster Ave, Unit 201
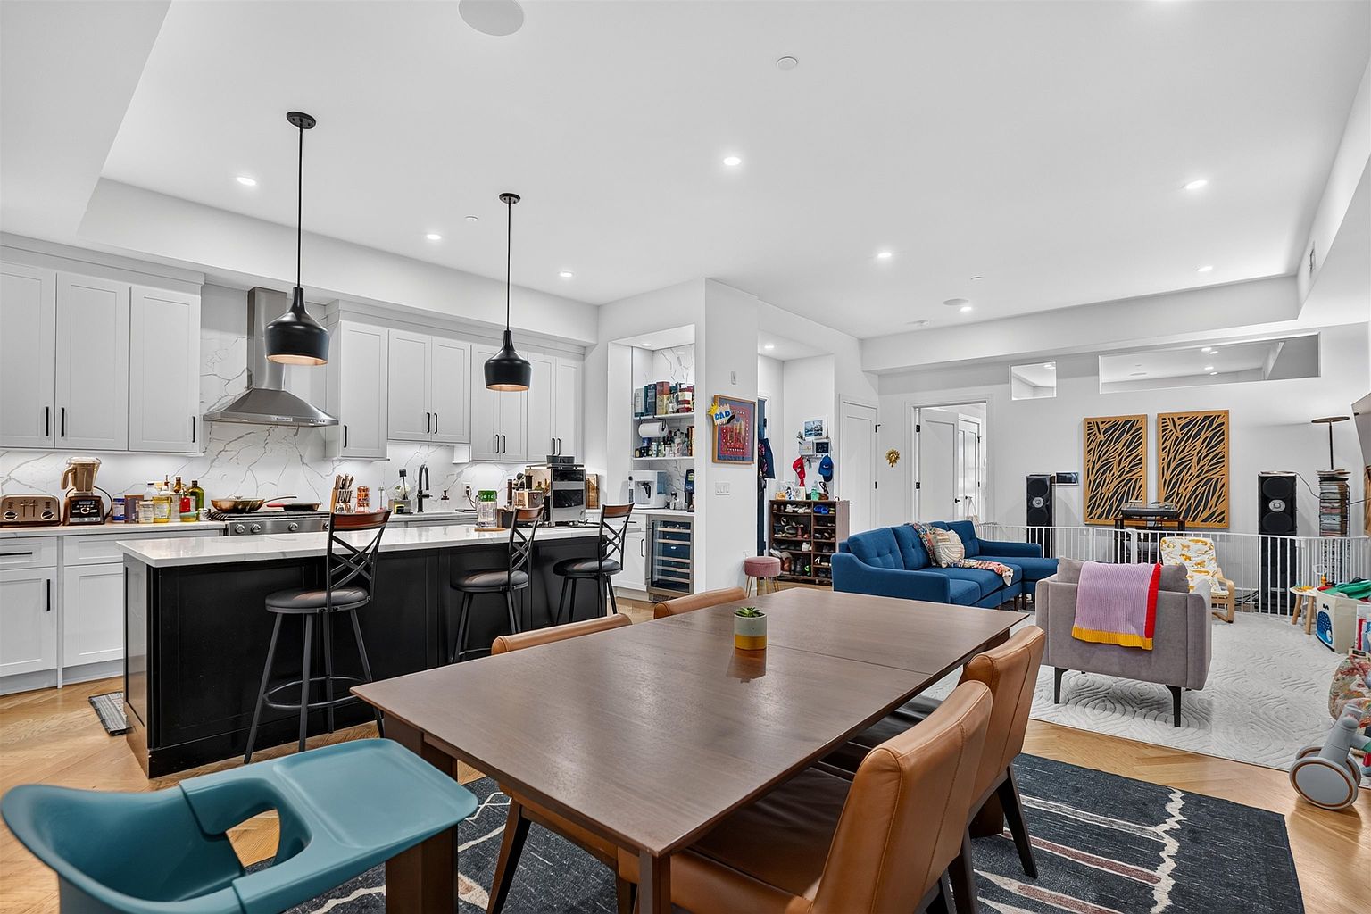
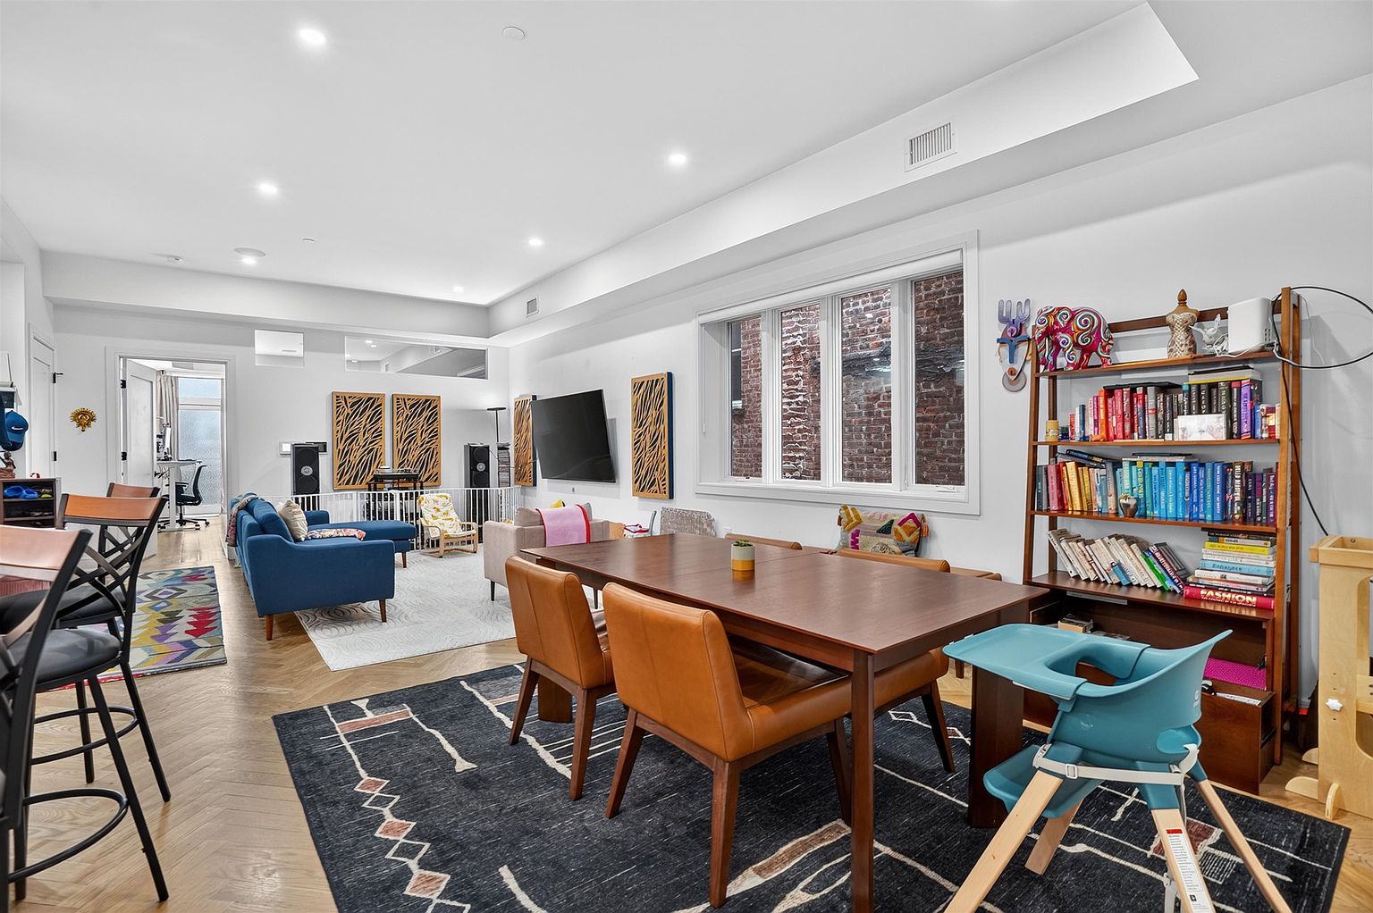
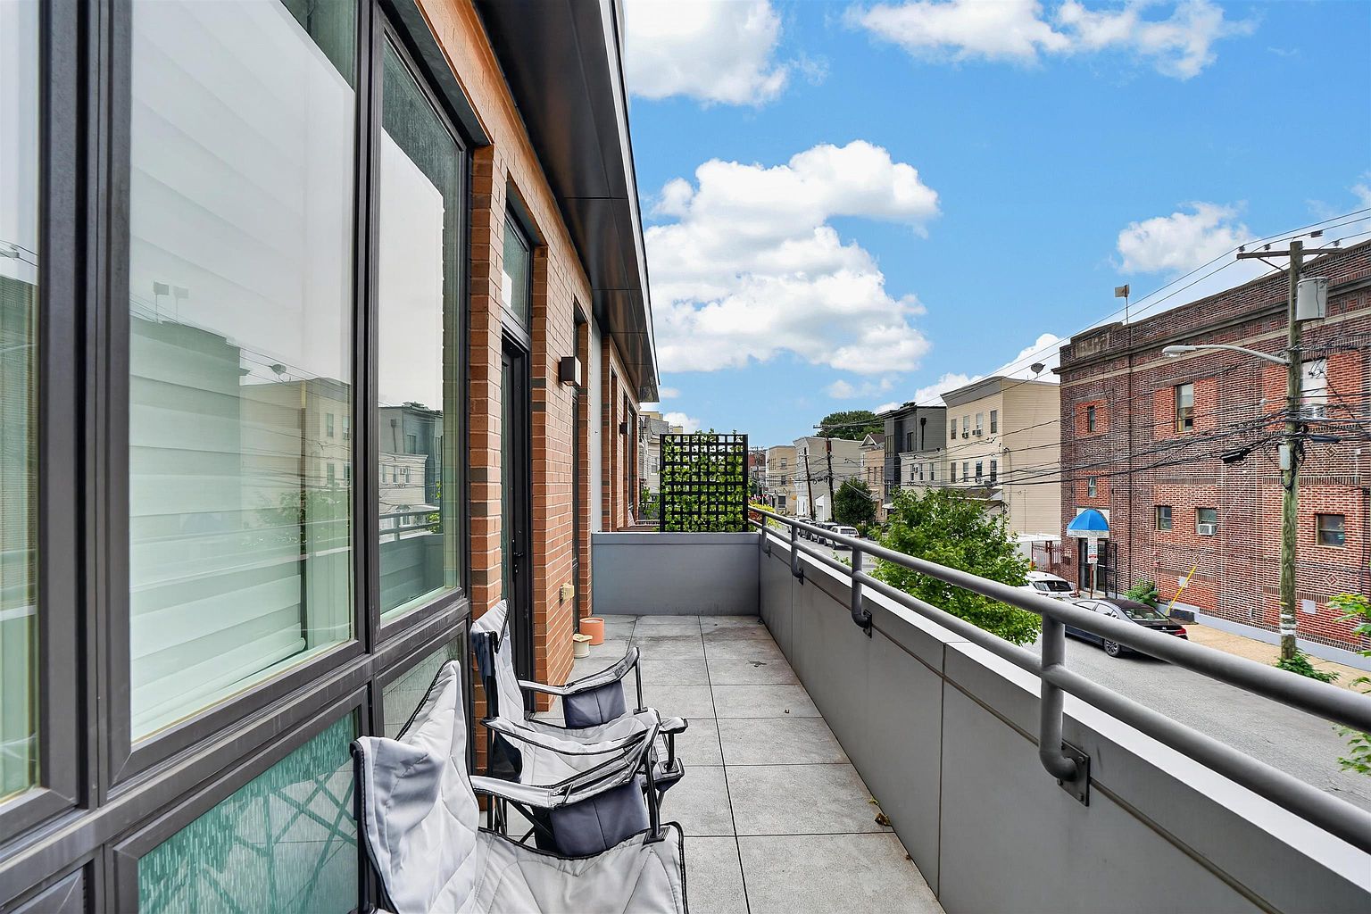
Every space is thoughtfully proportioned across a 1,638 sq. ft. single-level floor-through layout with 10-foot ceilings, solid oak herringbone floors, and 150 sq. ft. private East balcony.
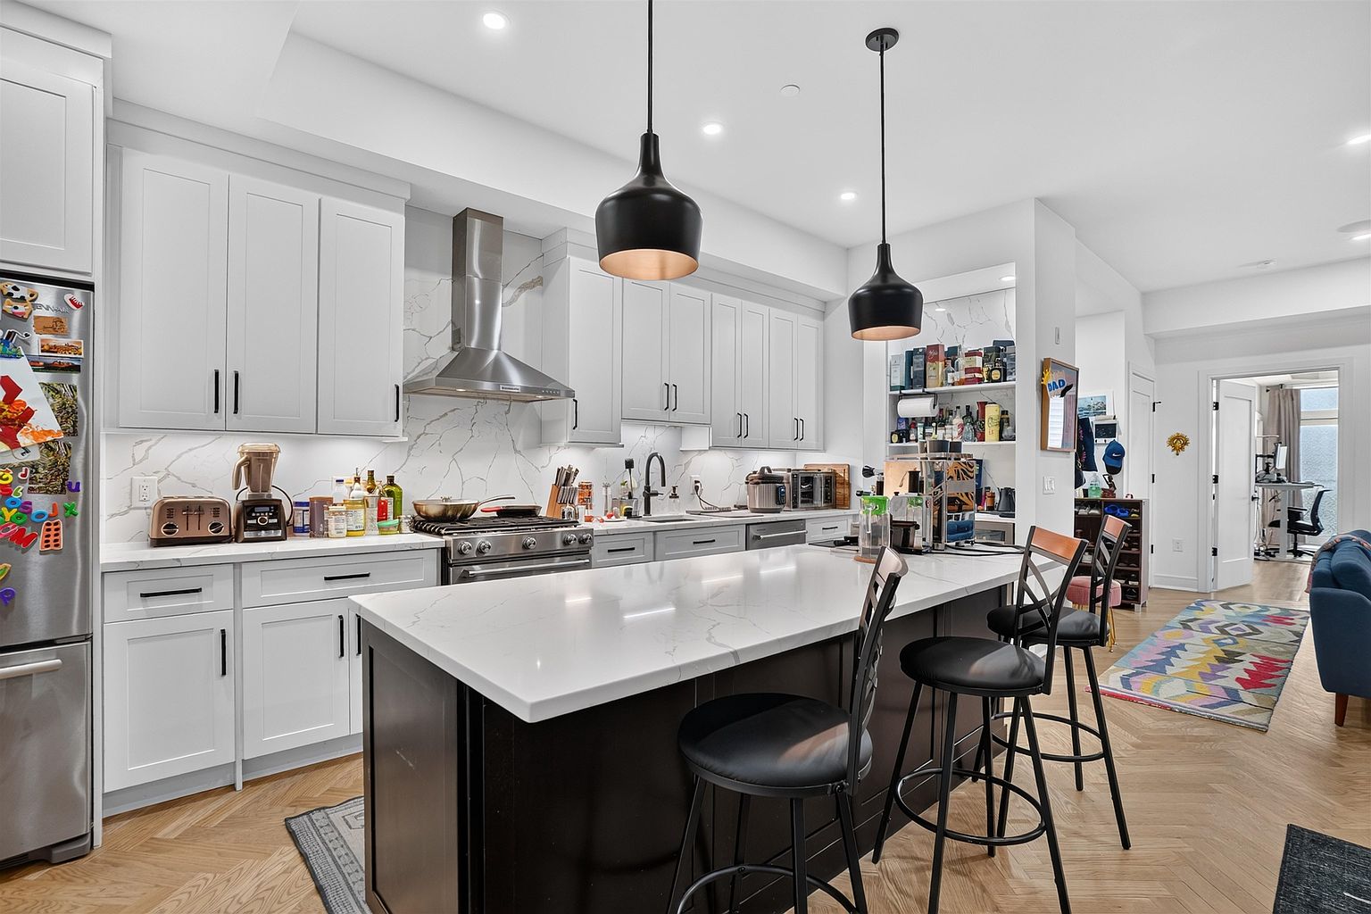
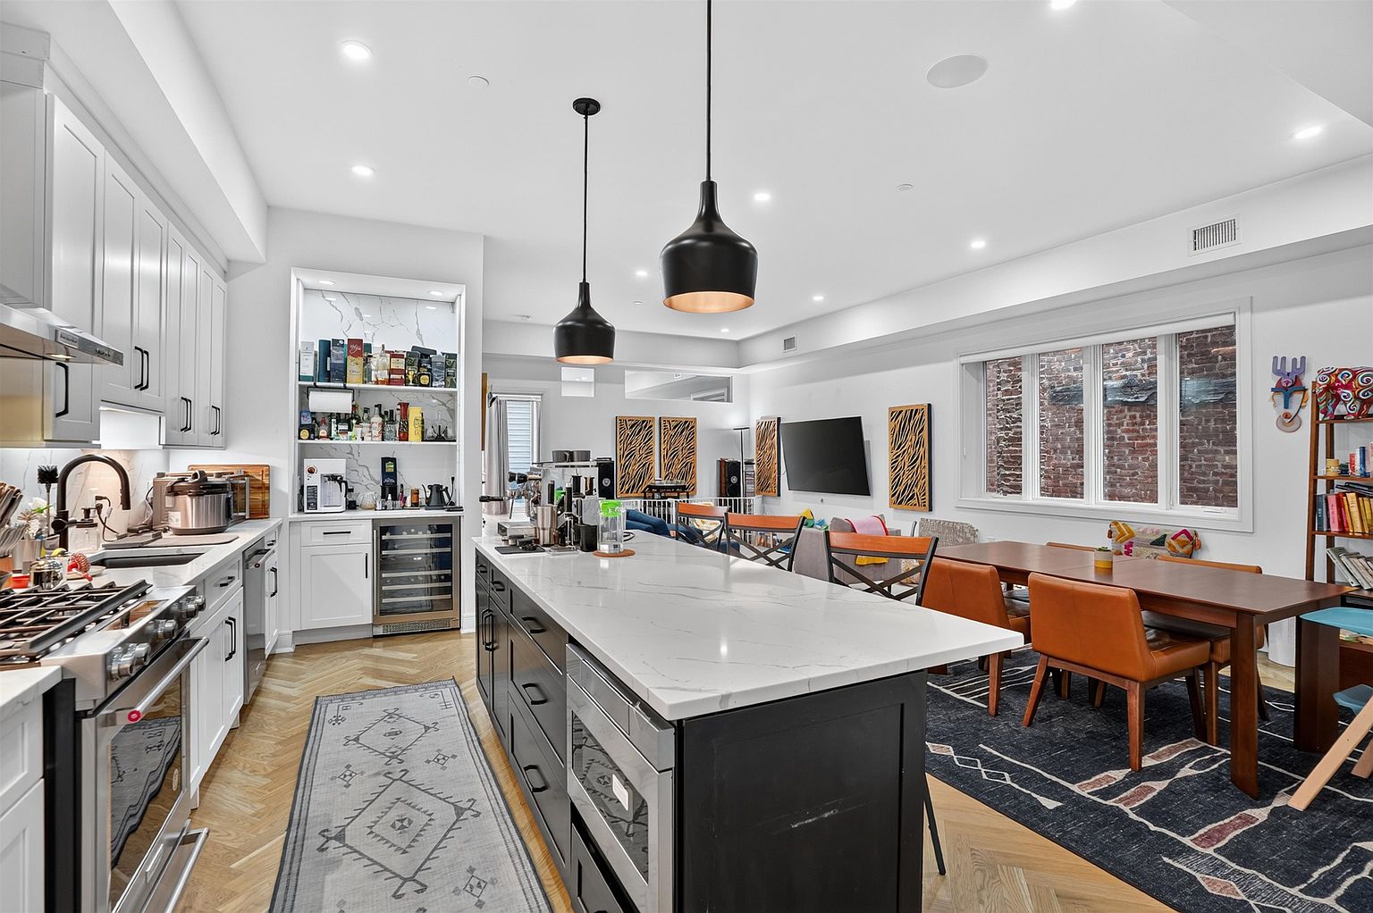
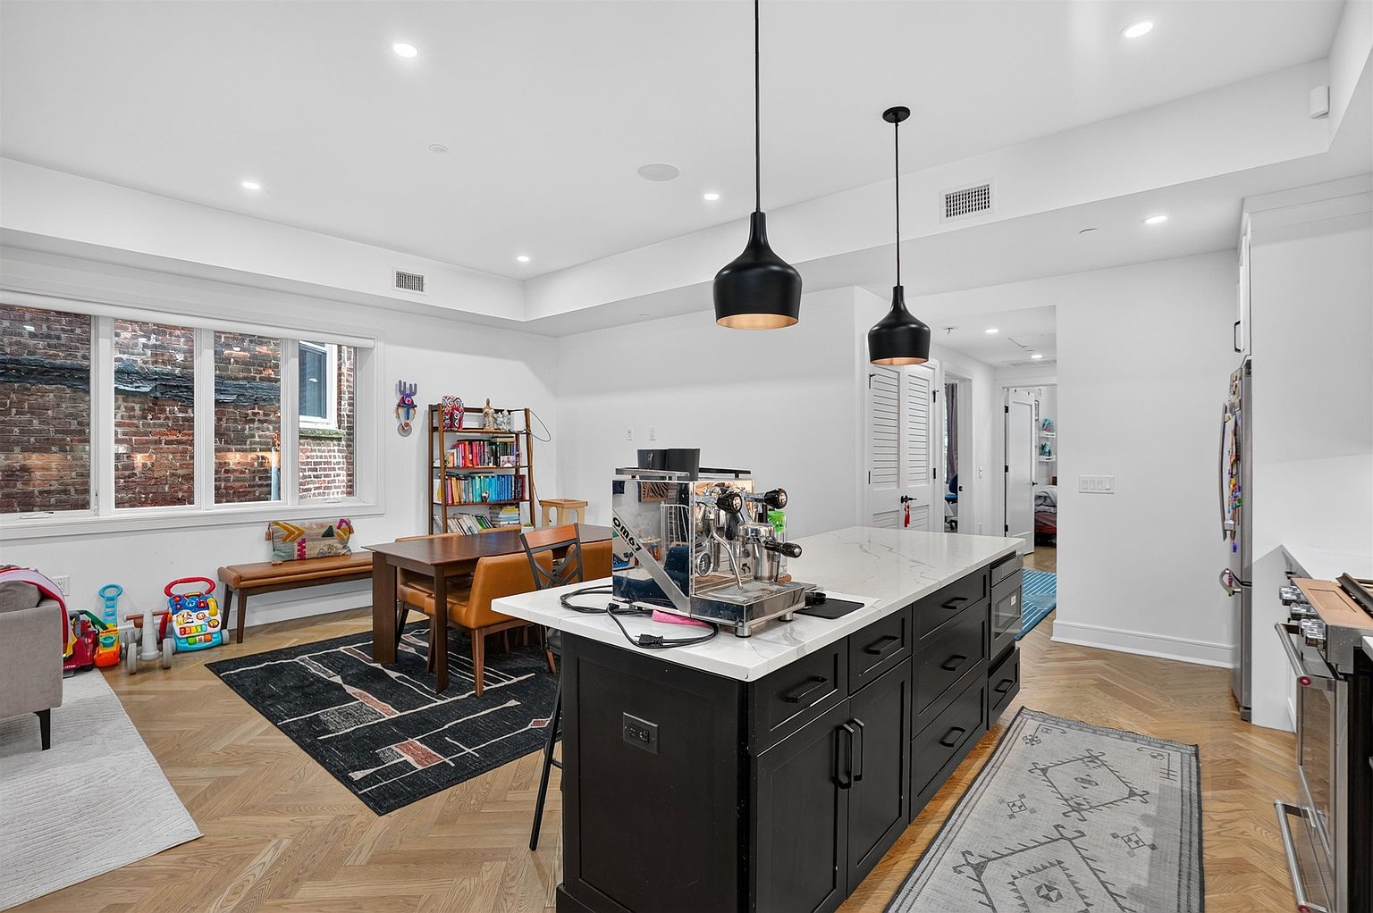
Waterfall Island + Wine Bar
Chef's Kitchen & Dry Bar
Custom white shaker cabinetry, full-height veined quartz slab backsplash, contrasting black waterfall island with microwave drawer, plus a recessed dry bar with wine fridge.
 28' 4" × 15' 0"
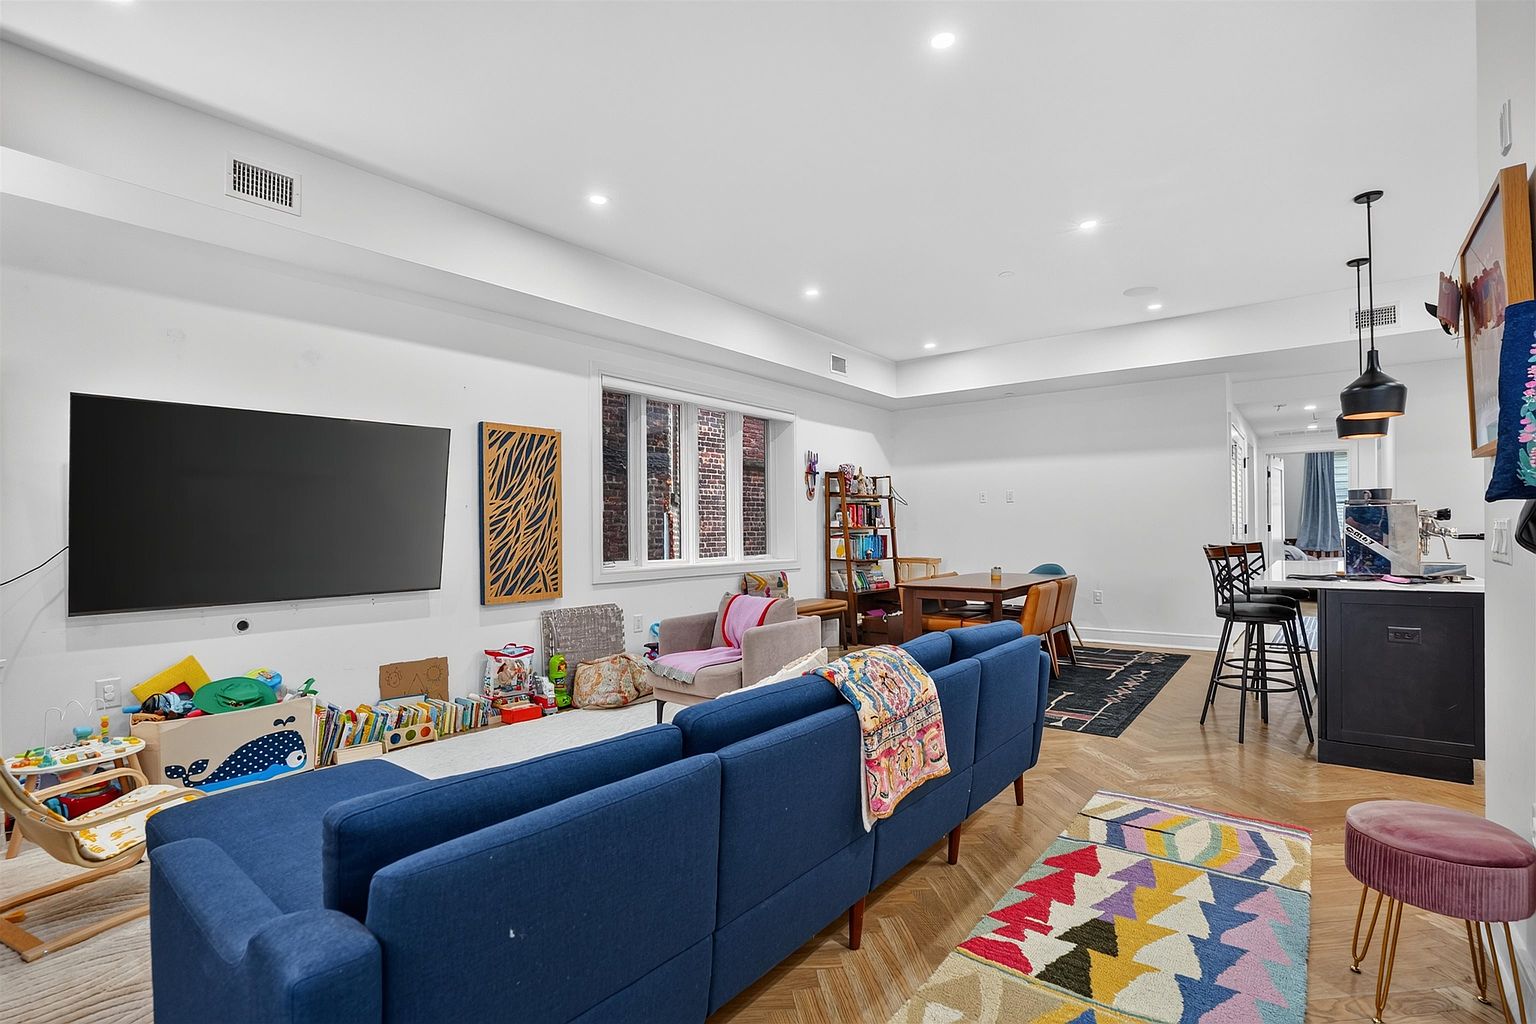
Herringbone Great Room
Framed by soaring 10-foot ceilings, built-in flush acoustic ceiling speakers, solid oak herringbone hardwood floors, and a 4-panel South casement window.
10' 6" × 13' 10" + 150 SF Balcony
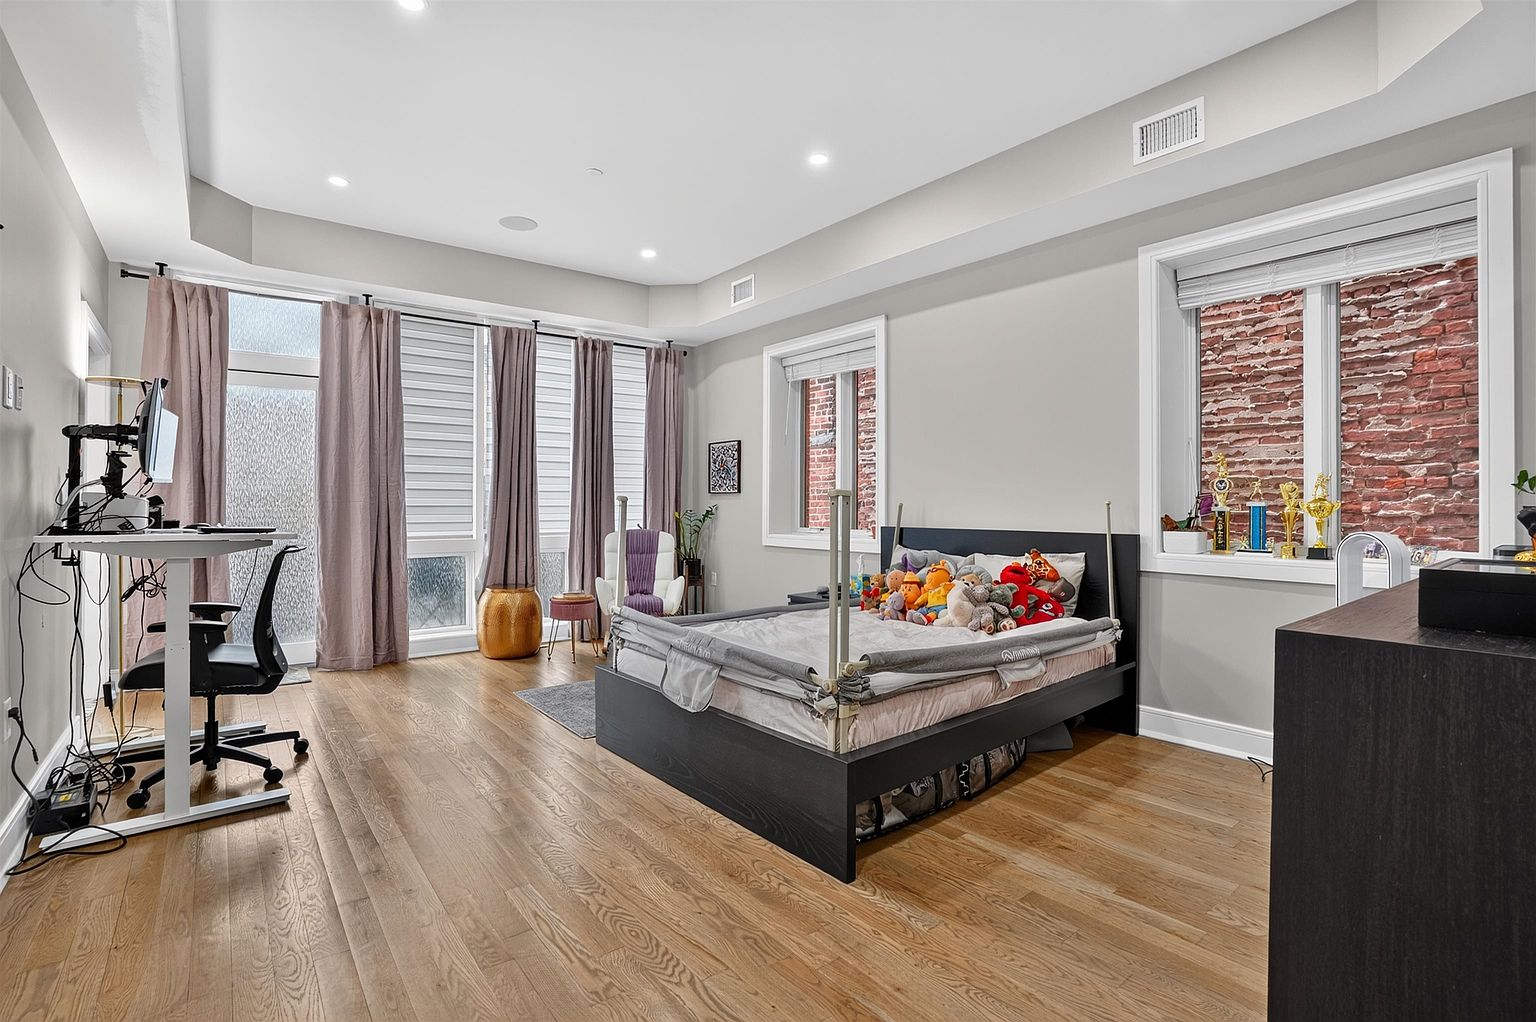
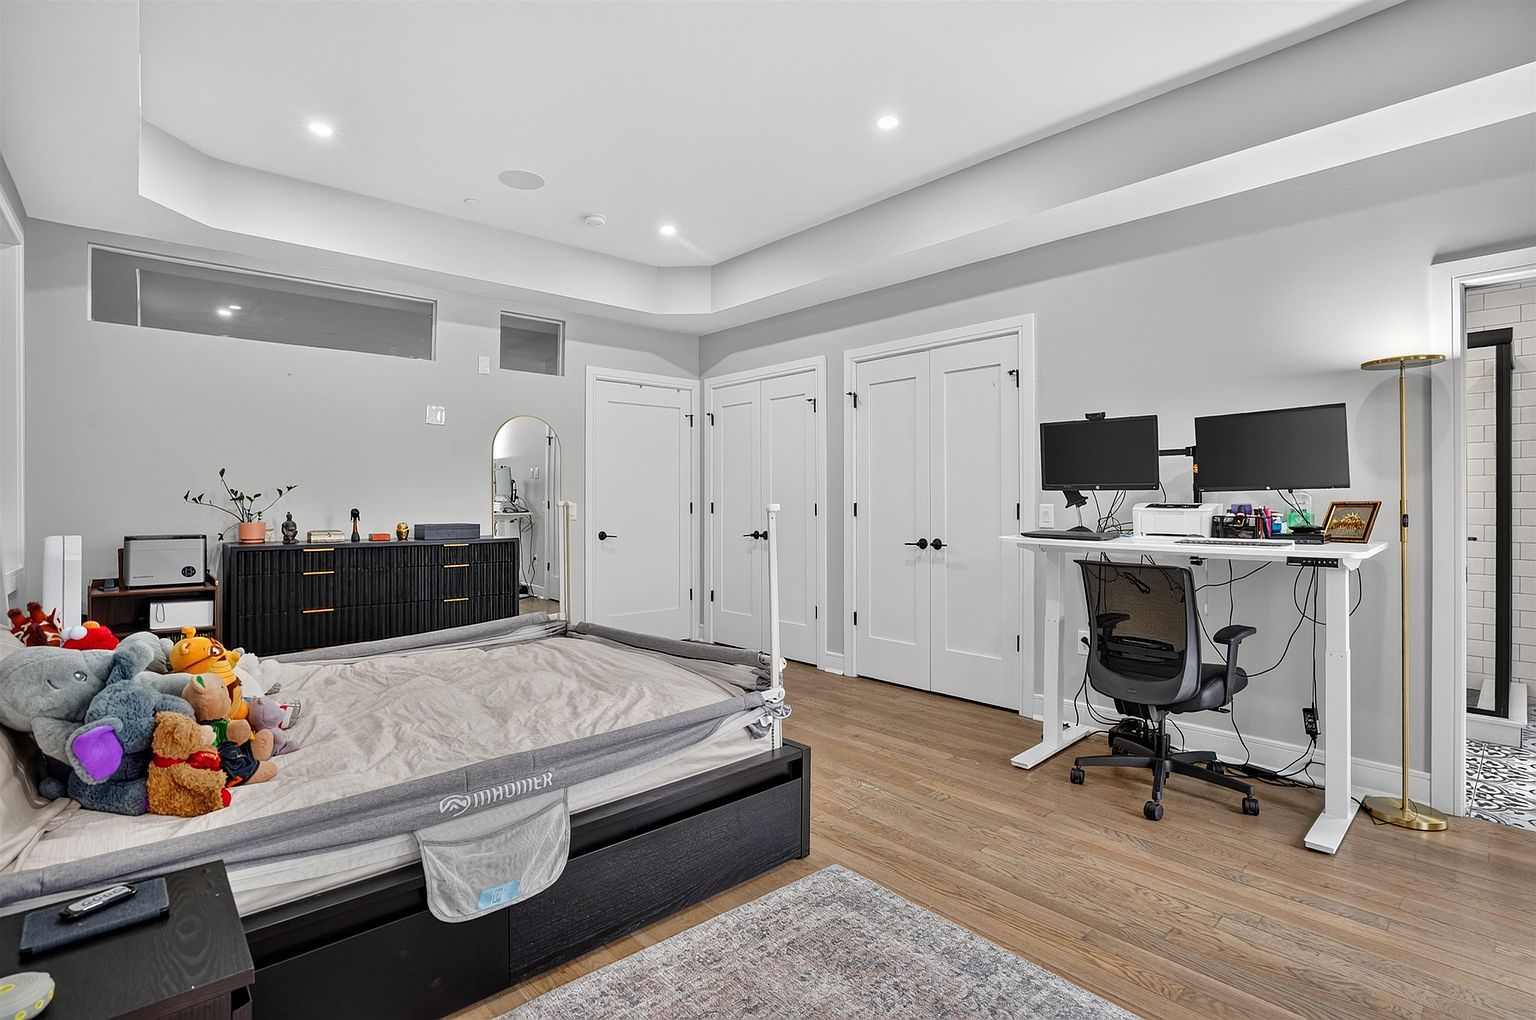
Front Primary Suite & Terrace
Sun-drenched East sanctuary with tray ceiling, dedicated home office zone, two separate double-door closets, spa en-suite bath, and glass door to your 150 SF private balcony.
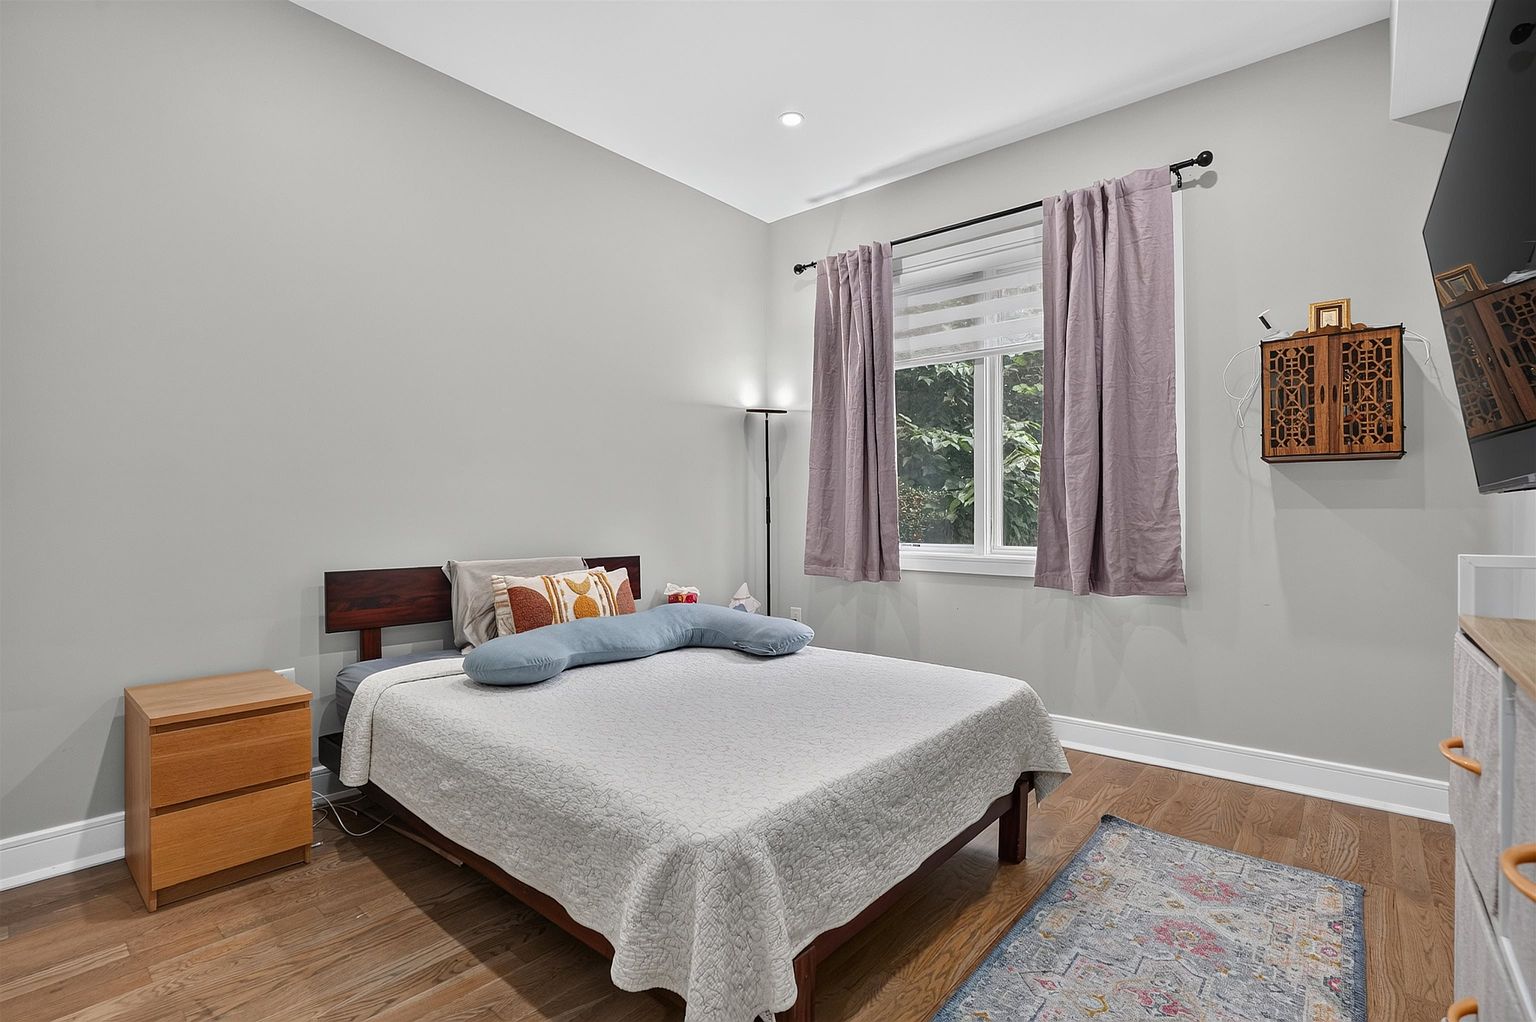 11' 2" × 12' 9"
Rear Primary Suite Wing
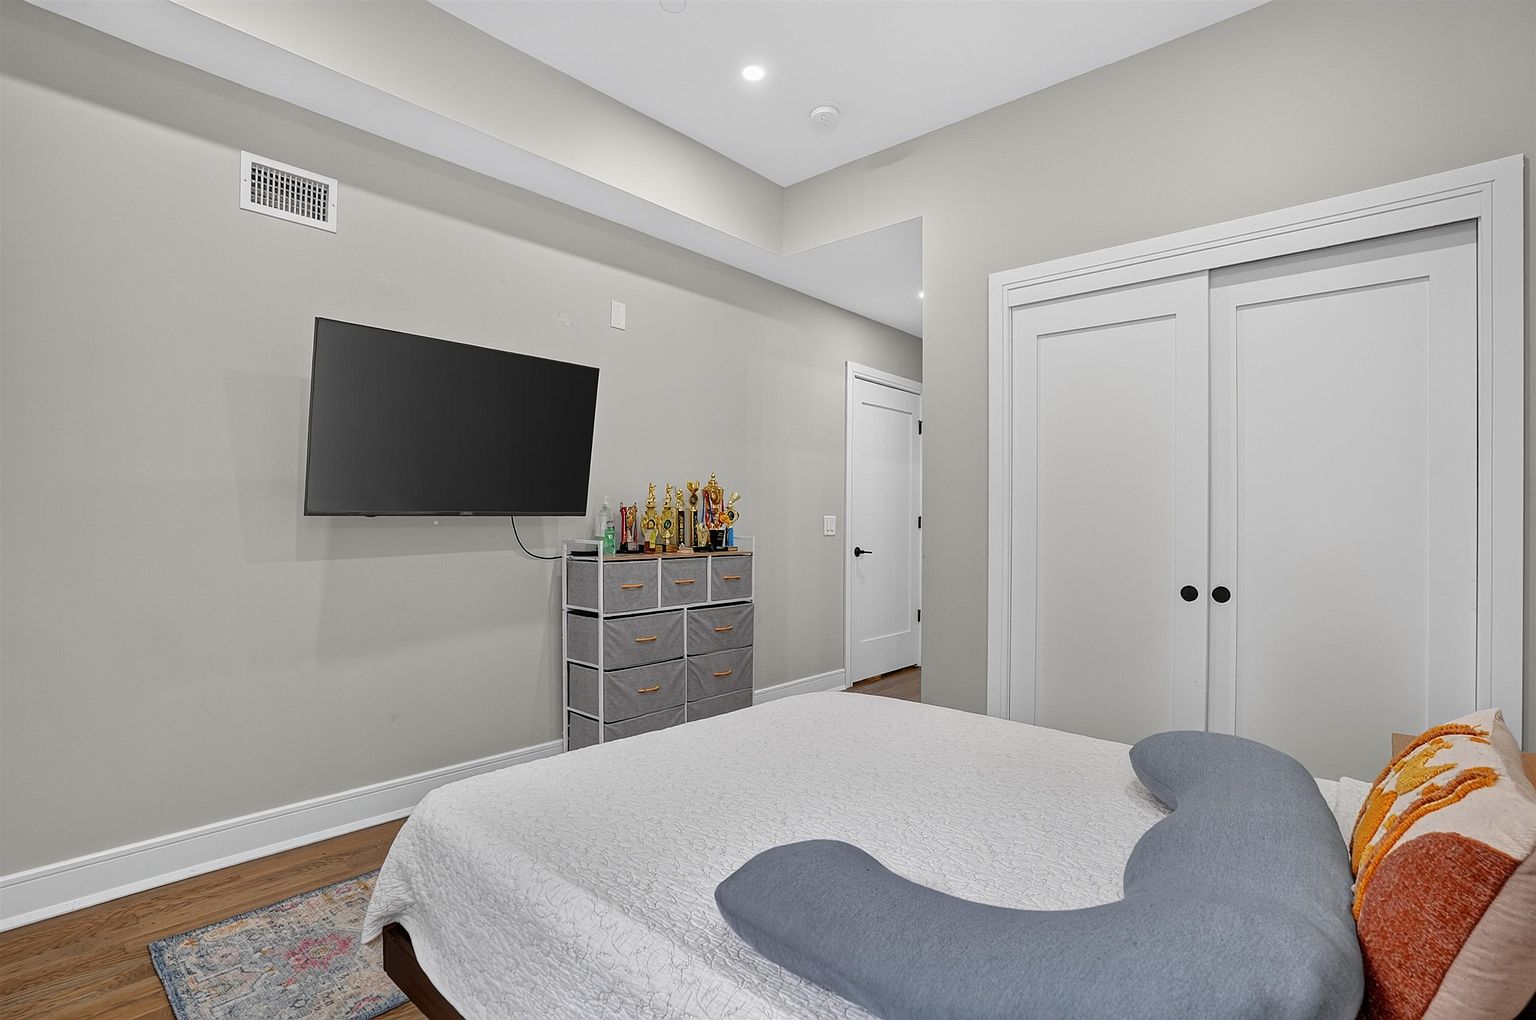
Tucked quietly at the rear of the residence overlooking tranquil greenery, complete with wide-plank oak floors, double sliding-door closet, and dedicated walk-in shower full bath.
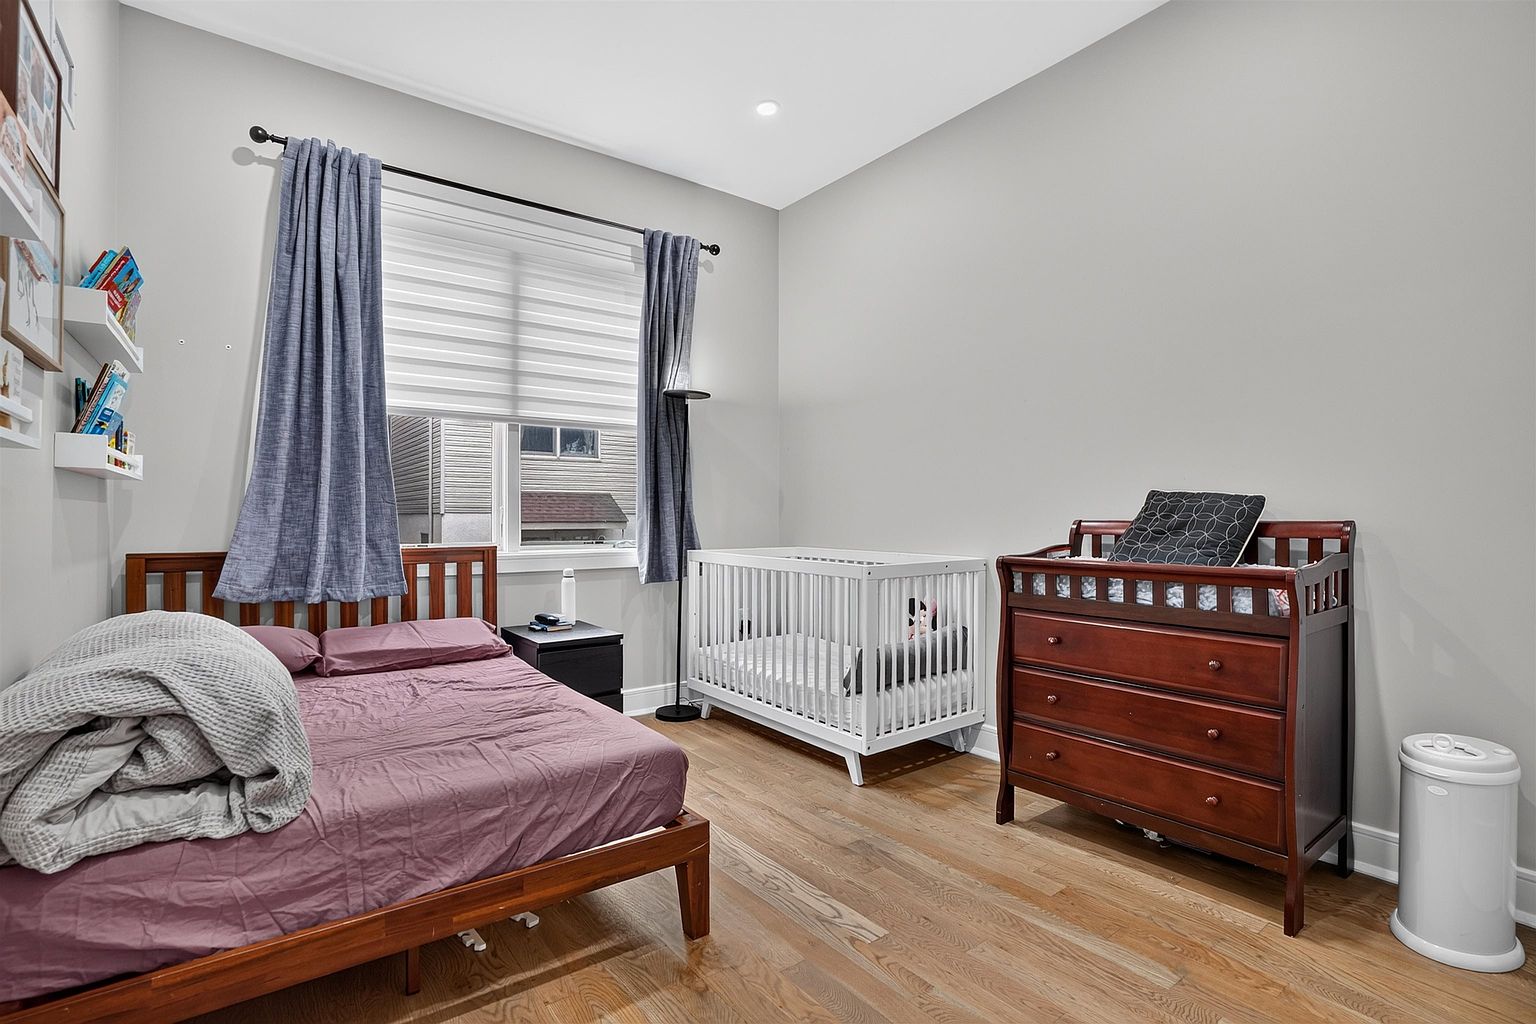 10' 8" × 9' 2"
Middle Bedroom & LG Laundry
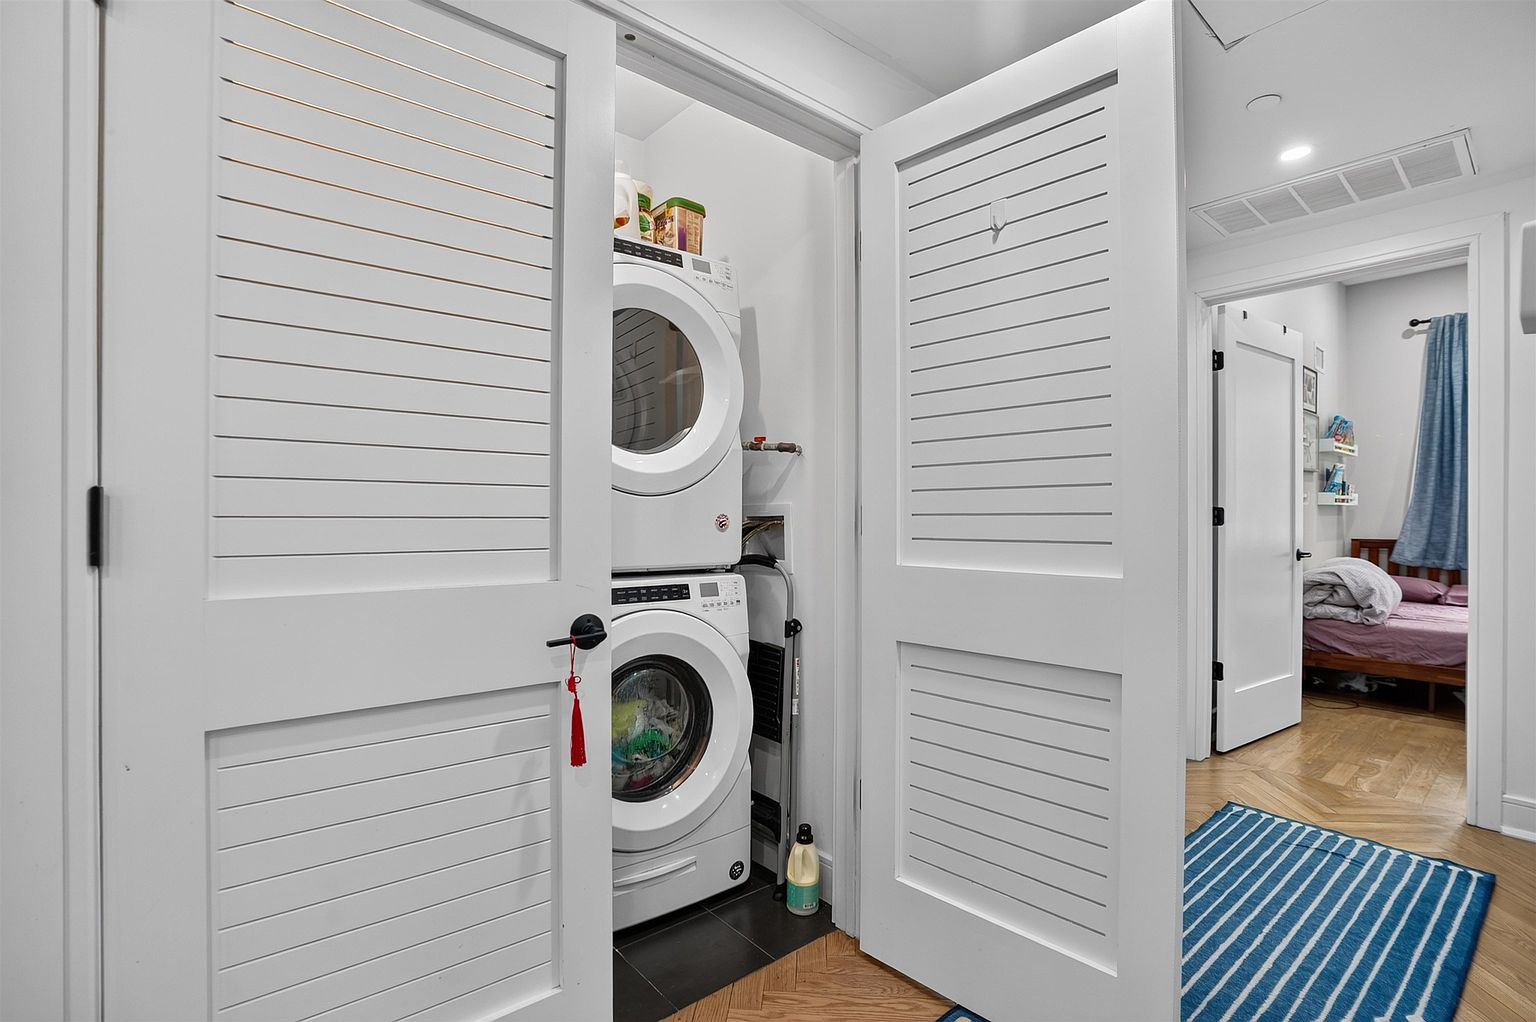
Bright South-facing third bedroom with double closet across from Full Bath #2 (soaking tub) and the dedicated laundry closet housing a full-size stacked LG washer & dryer.
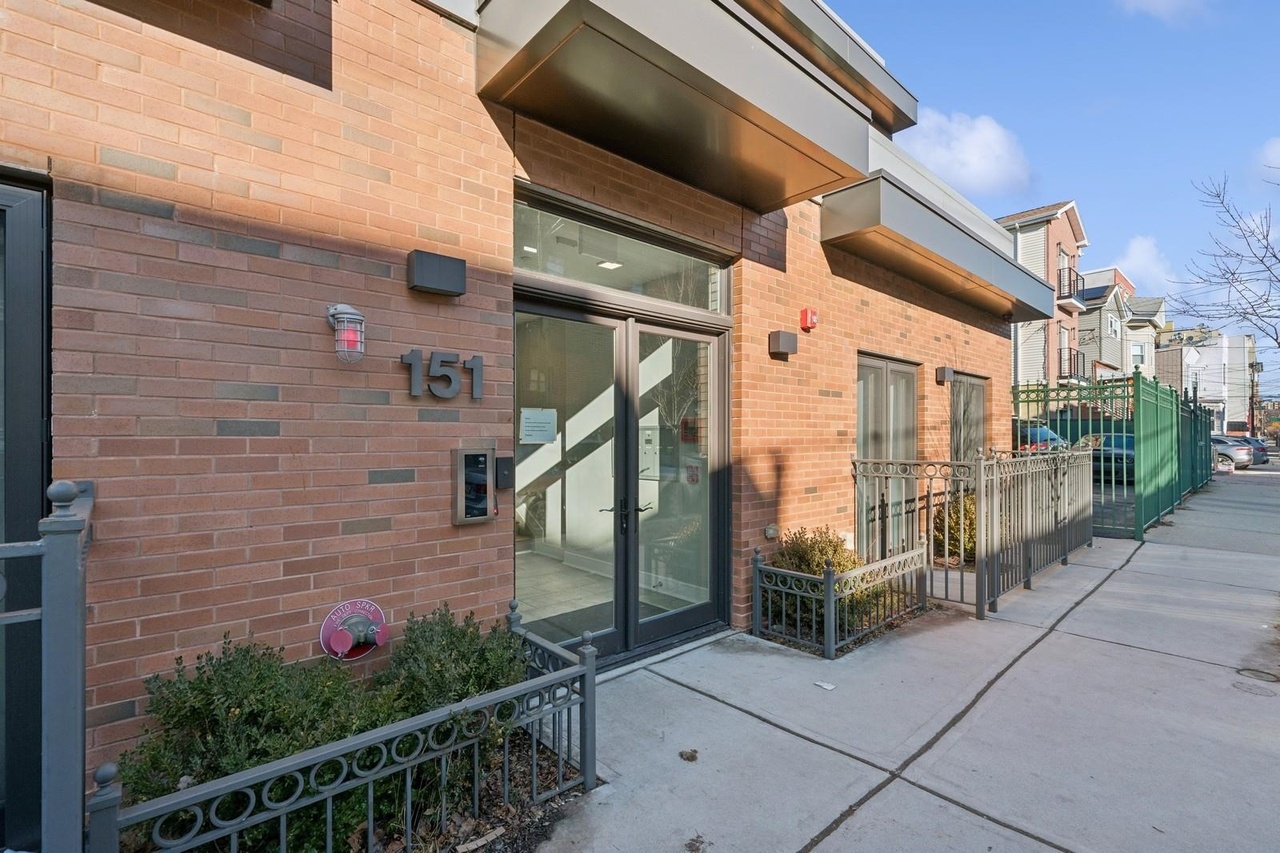 2 Assigned Spaces
2 Gated Parking Spaces
Includes two assigned parking spaces in the gated, monitored lot next door (original prepaid term ended March 2026; ask Khushbu about current availability and rates) plus 97 Walk Score® steps from Riverview-Fisk Park.
Three bathrooms. Everyday ease.
Two walk-in showers and a soaking tub, with thoughtful finishes throughout.
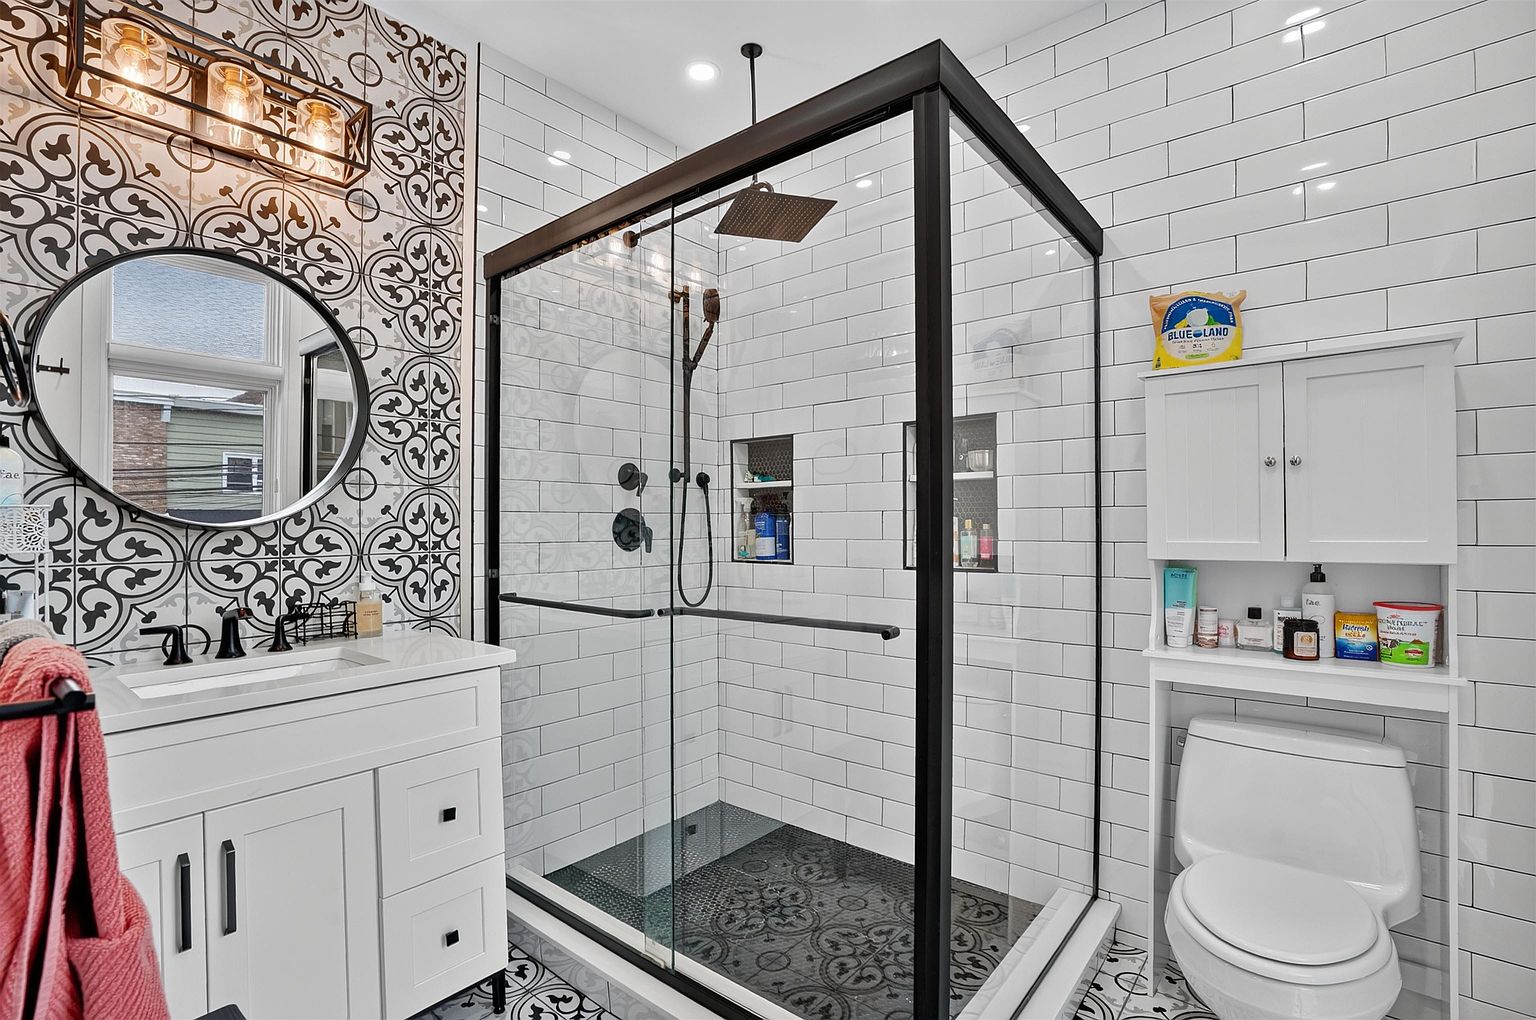
East Primary En-Suite Bath
Frameless black-trimmed corner glass rainfall & handheld shower, encaustic floral tile, custom shaker vanity & LED mirror.
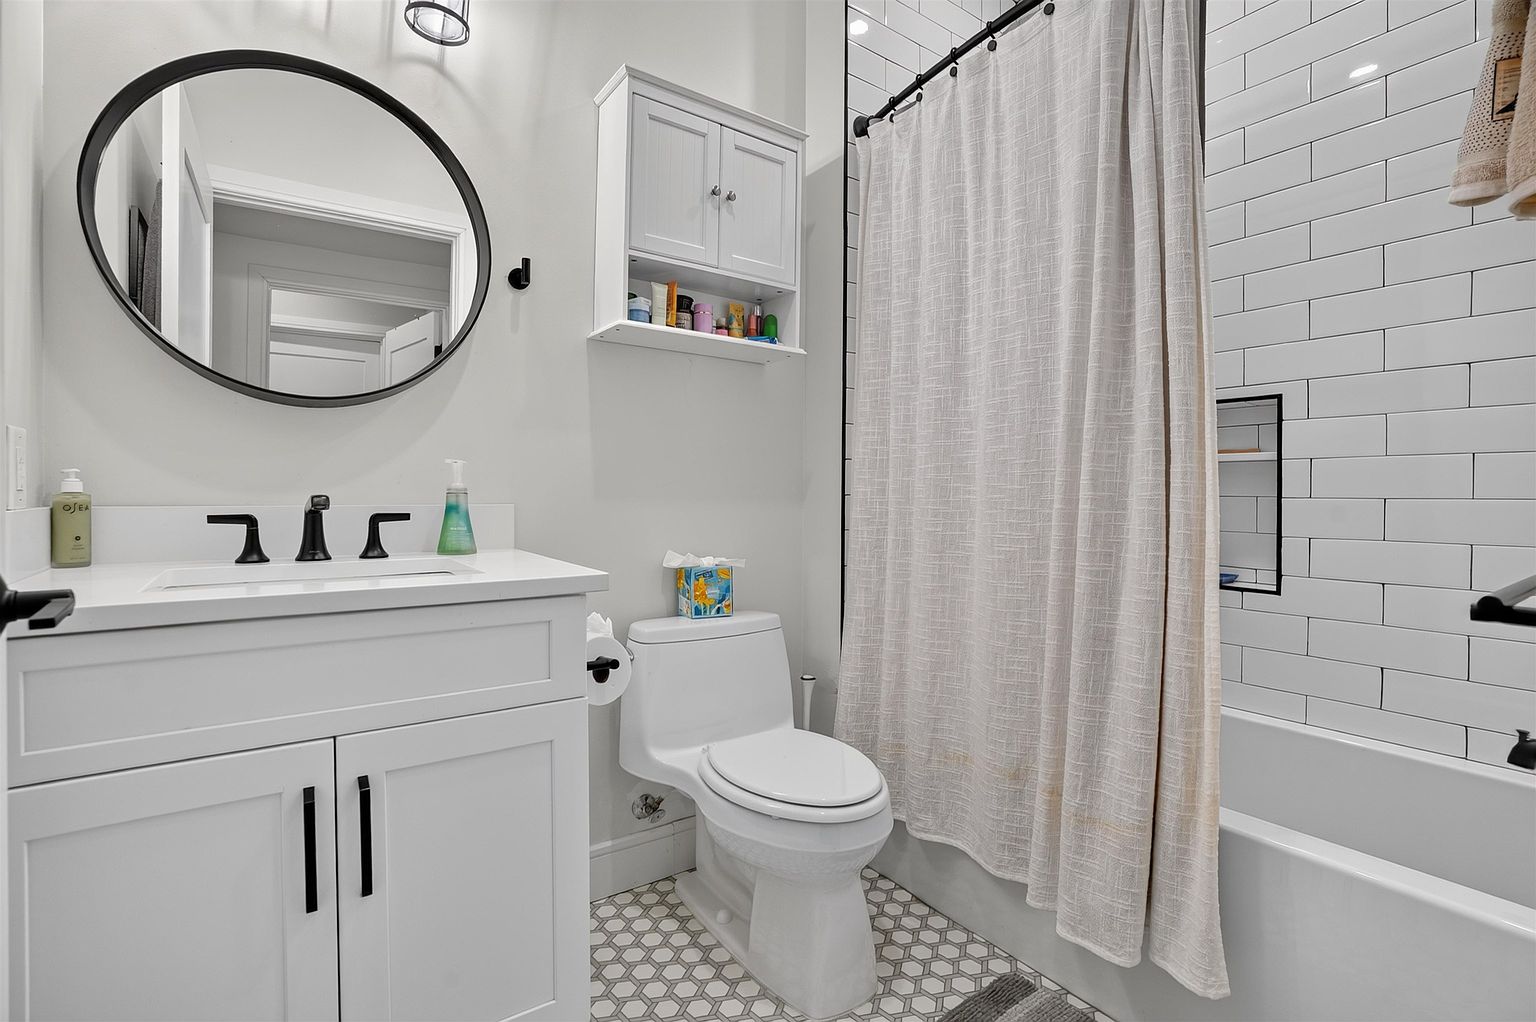
Hall Full Bath (Soaking Tub)
Deep alcove soaking tub & shower combination with white subway tile wall, recessed niche, geometric hex floor & shaker vanity.
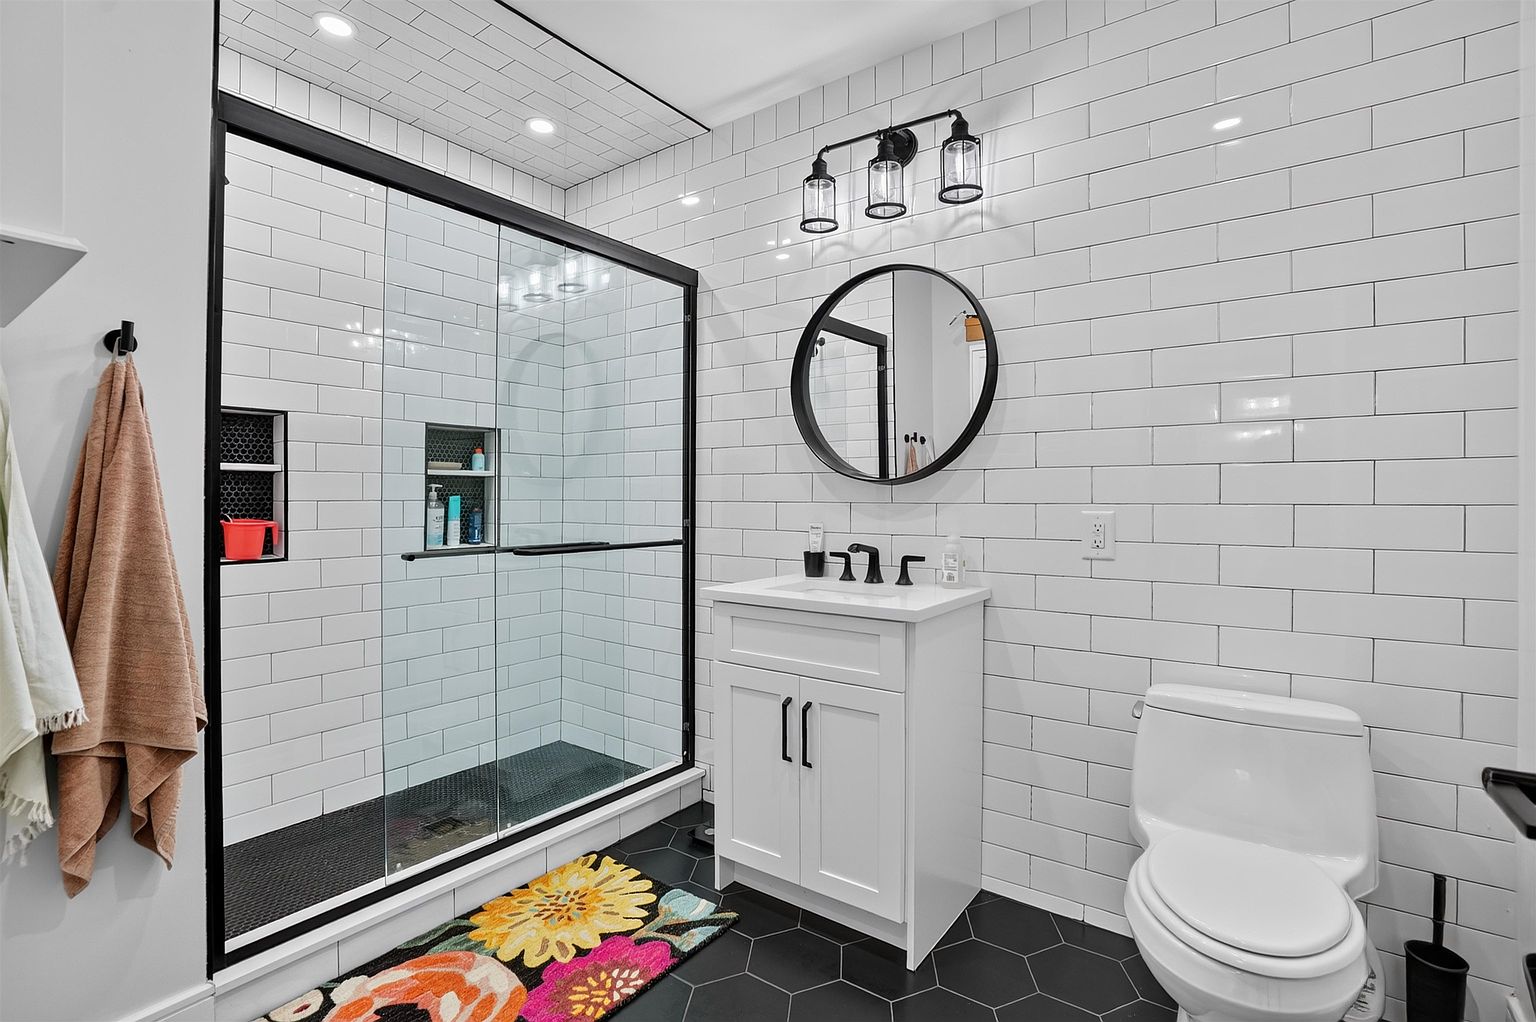
West Suite Full Bath (Walk-In Shower)
Sliding black-framed glass walk-in shower with dual black hex niches, matte-black hexagon floor tile & shaker vanity.
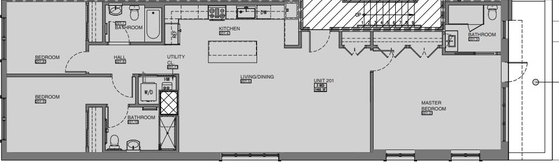
Architectural Plan & Photo Gallery
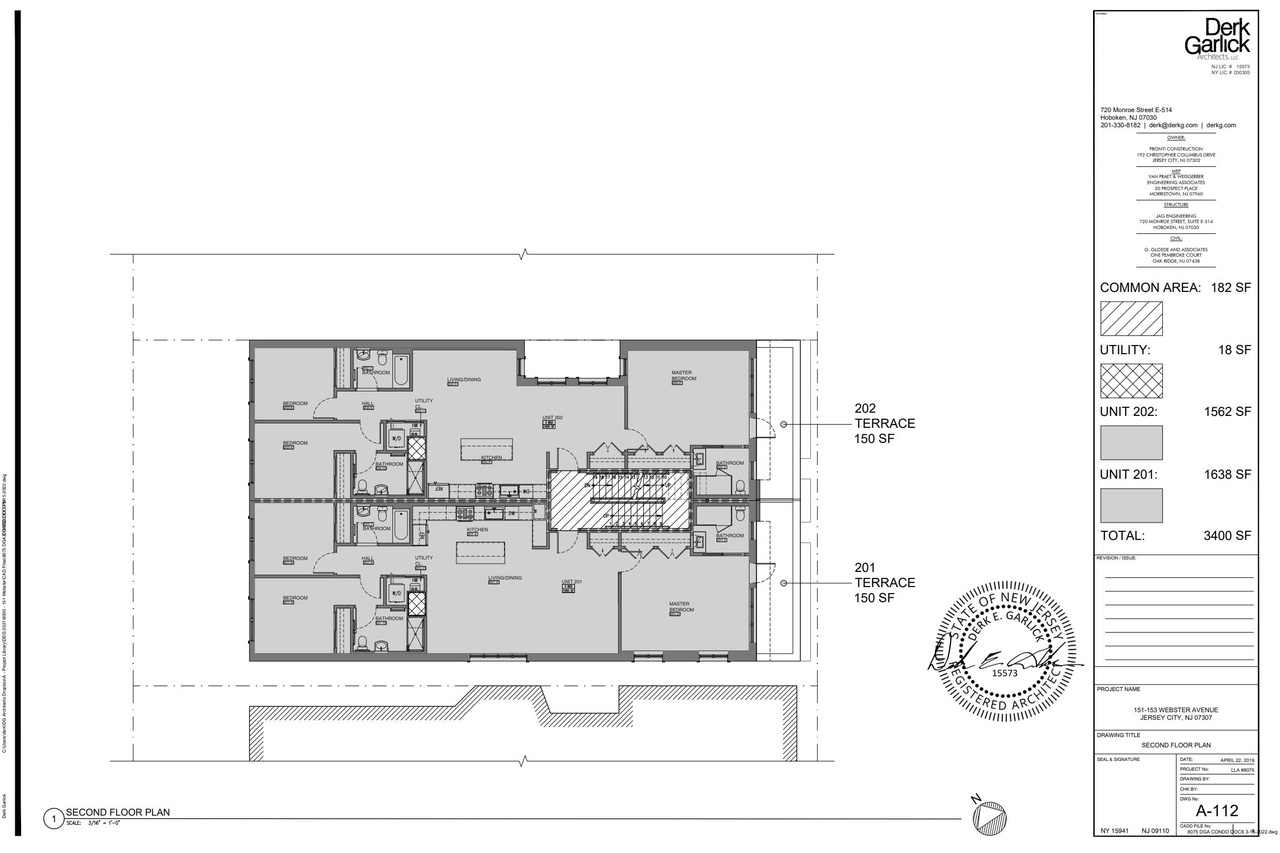
View the official Condominium Offering Plan (Drawing A-112) and filter all 18 high-resolution photographs by space.
73' 6" × 23' 5" Floor-Through Envelope
Prepared by Derk Garlick Architects, LLC. Notice the complete separation between the East Primary Suite (#1) with its private balcony and the West Primary Suite (#2), plus zero wasted hallway space.
Payment Estimator & 07307 Comps
Explore a monthly payment estimate using the supplied 2025 property tax figure ($16,287/yr) alongside 2026 comparable sales from the property materials.
Monthly Payment Breakdown
Illustrative estimate for a 30-year loan. Includes $1,357/month in property taxes and an assumed $350 HOA fee. Excludes insurance, mortgage insurance, closing costs and parking. Confirm current costs with your lender and agent.
How Residence 201 Compares
Compare the supplied nearby sales with Residence 201’s layout, size, and asking price.
Real Advice. Real Results.
Selling or buying a home is one of the most important financial decisions you will ever make—and the details matter. Buyers want to see accurate closet sizes, full bathroom layouts, natural light, and true room dimensions before they ever step inside.
Khushbu Patel goes beyond ordinary MLS listings by building custom 1:1 interactive 3D walkthroughs, hosted cinema reels, print-ready brochures, and transparent comparable dossiers for her clients across Jersey City Heights, Downtown Waterfront, and Hoboken.
01. Custom 3D Digital Twins
Interactive first-person 3D models with verified room dimensions so buyers can walk your home from anywhere.
02. Hosted Video Reels
High-converting Instagram (@khushburealtor) and social video tours that showcase lifestyle and flow.
03. Data-Backed Pricing
Line-by-line price-per-square-foot analysis accounting for parking, outdoor space, and full bath count.
04. 1-on-1 Concierge
Direct personal communication 7 days a week from initial consultation and open house to closing table.
Let’s make your next move.
See the home in person, ask a question, or talk about selling. Khushbu is here to help you take the next step.
Come see it for yourself.
Tell Khushbu what works for you. This form prepares an email in your email app; your visit is confirmed once Khushbu replies.
A few helpful details
How can I arrange a showing?
Request a private in-person or live video tour below, or call (201) 962-6824. Khushbu will confirm availability with you.
What should I know about parking?
The property materials describe two assigned spaces in a gated adjacent lot. The original prepaid term ended in March 2026. Ask Khushbu to confirm current terms and availability.
Can I see the floor plan and condo documents?
View and download the architectural plan. Select “Request Condo Docs & Disclosures” in the form for additional documents.